.avif)





Blogs
Stay updated with our latest blog posts.
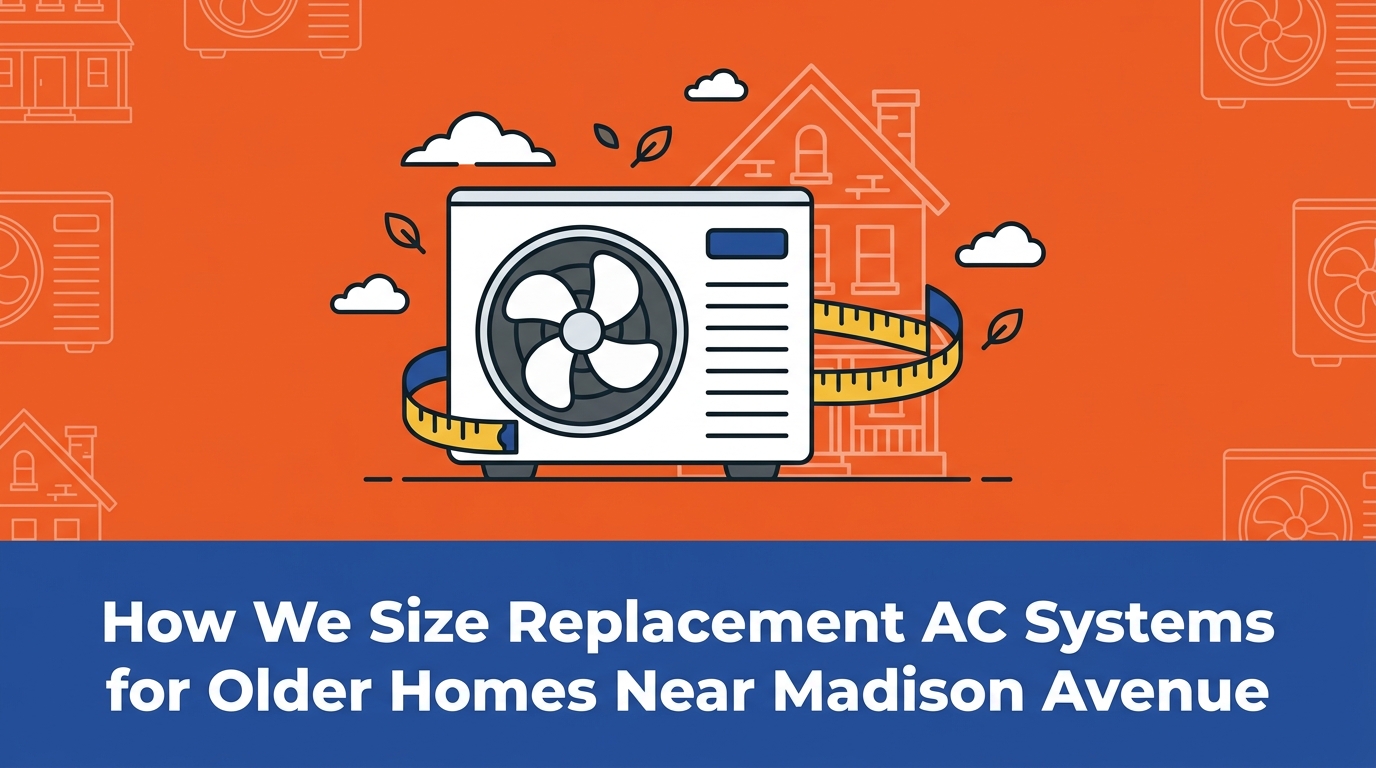

According to the Department of Energy, older homes can lose up to 30% of their cooling energy through poor insulation and leaky ductwork. At MJB Heating & Cooling, our team has spent years working on local historic properties, which is exactly why understanding how we size replacement AC systems for older homes near Madison Avenue requires a completely different approach than standard new construction. When you are dealing with a historic property, the thermal envelope—the physical barrier between the conditioned air inside and the unconditioned air outside—behaves unpredictably. Standard formulas simply do not apply to houses built nearly a century ago.
This reality becomes painfully obvious during August late-summer end-of-season cooling cycles. After months of fighting the intense Kansas heat, aging air conditioners often fail under the cumulative strain just as families are settling into the back-to-school routine. These end-of-season breakdowns frequently expose a deeper, underlying issue: a sizing mismatch that has been quietly stressing the equipment all summer long. When your system finally gives out, replacing it requires much more than just swapping out the metal box sitting in your backyard.
To truly solve the problem, you need professional heating and cooling services that evaluate your home's unique structural challenges. A precise, data-backed methodology is required to ensure your new system can actually handle the architectural quirks of aging construction.
Your home's thermal envelope dictates how fast heat enters your living space and how fast cooled air escapes. In modern construction, builders use vapor barriers, high-density spray foam, and double-paned windows to create a tightly sealed box. In older properties, the construction methods prioritized airflow and natural ventilation over airtight insulation.
Because historic homes naturally “breathe” more than modern houses, they gain heat at a significantly faster rate. If you attempt to install a new, high-efficiency air conditioner without measuring exactly how much heat is bleeding through the walls and windows, you are setting that new system up for failure. The unit will either run nonstop trying to overcome the drafts, or it will blast cold air too quickly and shut down before the house is genuinely comfortable.
For decades, many contractors relied on a generic square-footage multiplier to determine the size of a new air conditioner. This “rule of thumb” assumes that every home requires one ton of cooling capacity for every 400 to 600 square feet of living space. While this math might get you close in a newly built subdivision with modern insulation and airtight construction, our technicians at MJB Heating & Cooling know it completely fails historic homes near Madison Avenue in Derby.
Relying on these outdated rules often results in systems being oversized by a half-ton or more. Oversizing is a destructive mistake we frequently correct when upgrading local cooling systems. An oversized air conditioner cools the ambient air inside your home much too rapidly. It blasts a massive volume of cold air, satisfies the thermostat on the wall within ten minutes, and immediately shuts off before it completes a full, healthy cycle.
This rapid on-and-off process is known as short-cycling. Short-cycling drastically increases the wear and tear on the compressor, which is the heart of your cooling system. Every time the compressor starts up, it draws a massive electrical load and endures physical friction. If it turns on and off six times an hour instead of running two long, steady cycles, you are accelerating the mechanical degradation of the equipment, leading to premature breakdowns and higher utility bills.
If your current system was installed using a lazy rule of thumb, you might already be experiencing the negative effects of an oversized unit. Here is what to look for:
• Rapid temperature swings: The house feels freezing cold while the unit is running, but gets warm and stuffy the moment it shuts off.
• Loud operation: A massive blower motor forces too much air through your vents, creating a loud rushing sound every time it kicks on.
• Frequent starts and stops: You hear the outdoor unit turning on, running for less than ten minutes, and shutting down repeatedly.
• Uneven cooling: The rooms closest to the indoor unit are freezing, while rooms further away remain uncomfortably warm.
Understanding how proper HVAC sizing affects your home's comfort is the first step toward correcting these historic sizing errors.
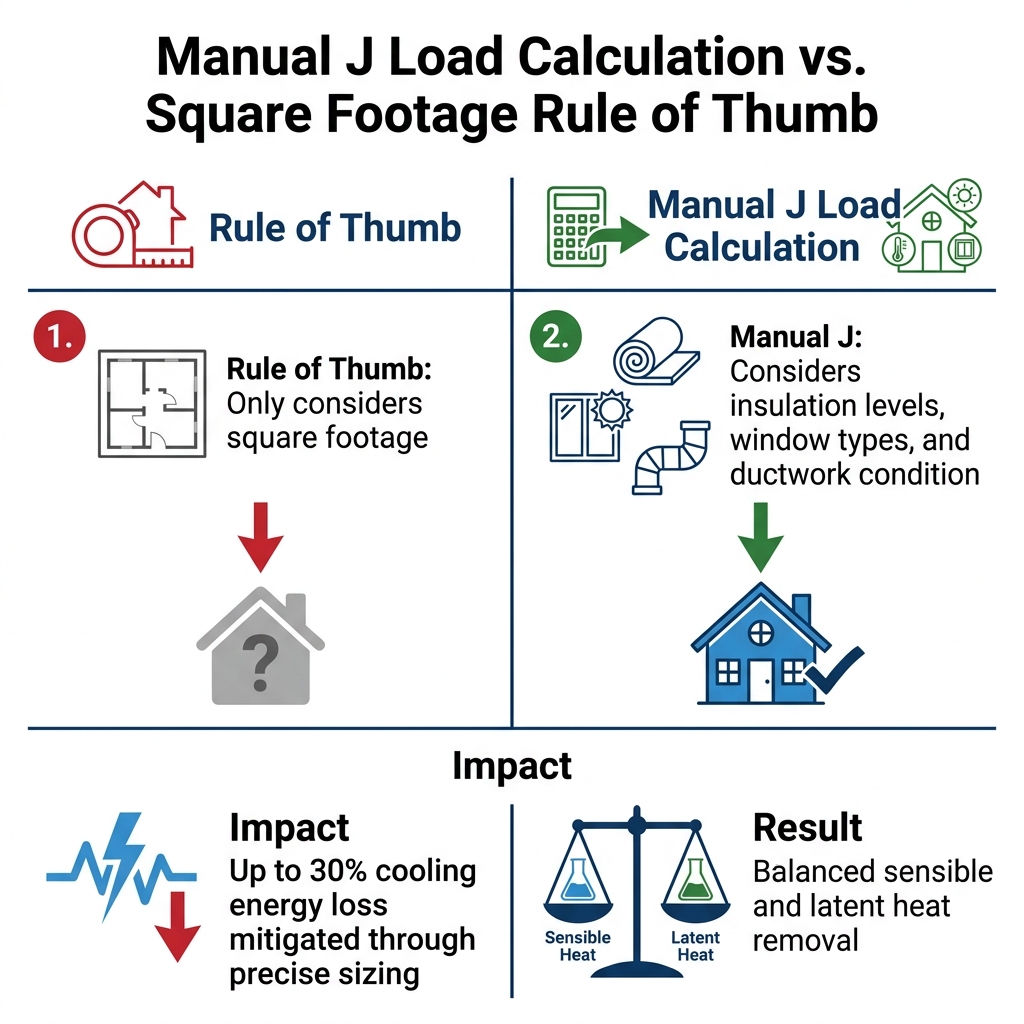

Cooling a home actually involves two completely separate scientific processes: lowering the physical temperature of the air (sensible heat) and removing the moisture from the air (latent heat). In our region, Derby's intensely hot and humid summers make precise latent heat removal absolutely critical for indoor comfort. You cannot simply lower the temperature; you must wring the humidity out of the air.
When an oversized AC short-cycles, it fails to run long enough to extract humidity from the indoor air. The evaporator coil inside your ductwork needs time to get cold, draw moisture out of the passing air, and drain that condensation outside. If the system only runs for ten minutes, the air gets cold, but the moisture stays suspended in your living space. This leaves your home feeling cold and clammy, forcing you to constantly adjust the thermostat in search of comfort.
This excess humidity doesn't just make you uncomfortable; it can actively damage your property. One pattern we see often during late-summer service calls involves moisture buildup. Recently, a local Derby homeowner experienced extensive condensation in their basement because their existing system couldn't manage the latent heat load. Our team provided options, scheduled immediate service, and installed a properly sized new system. Once the new equipment was running properly, the basement dried out, the home felt comfortable at a higher thermostat setting, and the homeowners were finally able to sleep better.
To understand why this balance matters during August late-summer end-of-season cooling, it helps to see exactly how your air conditioner handles different types of heat.
• Sensible Heat — What It Is: The actual temperature you read on a thermometer. — How the AC Handles It: Absorbs heat via refrigerant and blows cooler air into the rooms. — Result of Oversizing: Temperature drops instantly, causing the system to shut off too soon.
• Latent Heat — What It Is: The invisible moisture (humidity) suspended in the air. — How the AC Handles It: Condenses moisture on the cold evaporator coil, draining it away. — Result of Oversizing: System shuts off before moisture can condense, leaving the air damp and clammy.
A properly sized system runs longer, steady cycles. This gives the evaporator coil the time it needs to effectively manage both temperature and moisture, keeping your historic home crisp and dry.
The architectural charm of historic homes near Madison Avenue in Derby comes with specific structural quirks that completely alter load calculations. You cannot treat a 1920s craftsman or a mid-century colonial the same way you treat a house built in 2020. The materials used in older construction absorb, retain, and transfer heat differently.
For example, lath and plaster walls have vastly different thermal mass properties compared to modern drywall. Plaster is dense and heavy. It absorbs heat slowly throughout the day and releases it slowly into the evening. A modern load calculation must account for this delayed heat transfer, otherwise, the air conditioner might struggle to keep up just as the sun goes down.
Additionally, original single-pane windows and unsealed framing drafts significantly increase the rate of heat gain. A lack of modern wall cavity insulation means the HVAC system must work much harder to maintain a stable temperature. If your home still features its original wood-framed windows, the solar heat gain pouring through the glass on a summer afternoon requires a specific amount of cooling capacity to neutralize.
Solar heat gain is the increase in indoor temperature caused by the sun's radiation passing through your windows. In older homes with single-pane glass, this radiation enters the home practically unfiltered. When performing a proper calculation, we have to look at which direction your largest windows face. A living room with massive, unshaded west-facing windows will require significantly more cooling power at 4:00 PM than a heavily shaded room on the north side of the house.
These specific structural details must be mathematically factored into the replacement equation. Taking the time to evaluate these factors is a vital part of preparing your home for a new AC installation, ensuring your new equipment isn't caught off guard by the architectural realities of your property.
One of the most overlooked challenges our team encounters in older properties is the condition and size of the existing ductwork. Historic homes near Madison Avenue in Derby often feature narrow, rigid ductwork that was originally designed only for heating. Decades ago, furnaces relied on high heat and natural convection to warm a home, requiring much smaller ducts than modern central air conditioning systems need to move high volumes of dense, cold air.
Installing a high-capacity modern AC onto restrictive older ductwork creates a severe bottleneck. It is the equivalent of trying to force a firehose volume of water through a garden hose. This creates incredibly high static pressure inside the duct system, which forces the indoor blower motor to work twice as hard to push the air through the vents. This strain inevitably leads to premature motor failure and frozen evaporator coils.
Furthermore, leaky joints in aging ducts can cause significant conditioned air loss before it ever reaches your living spaces. If your ductwork runs through an unconditioned attic or a hot crawlspace, every leak is pulling 120-degree air into your system or blowing 55-degree air out into the rafters. Evaluating duct condition and measuring static pressure is a mandatory step before finalizing the equipment size. If the ducts cannot handle the required airflow, the system size must be adjusted, or the ductwork must be modified.
If you live in an older home, your ductwork might already be struggling to keep up. Watch for these indicators:
• Weak airflow: Barely any air pushes out of the vents in the furthest bedrooms.
• Whistling vents: High static pressure forces air through small grilles, creating a high-pitched whistling noise.
• Dust accumulation: Leaky return ducts pull dust and debris from the attic or basement and circulate it through the house.
• Hot and cold spots: The system cannot distribute conditioned air evenly due to internal blockages or crushed duct runs.
At MJB Heating & Cooling, we refuse to use lazy square-footage formulas. Based on our extensive experience serving the Derby area, we are committed to performing meticulous Manual J load calculations for historic homes, ensuring your system performs flawlessly even during August late-summer end-of-season cooling. ACCA Manual J is the national standard for residential load calculation, and it is the only way to guarantee accurate sizing in older properties.
One Derby homeowner went almost a week without AC during a severe summer heatwave right before the kids went back to school. When our technicians arrived, we diagnosed the failed 25-year-old system and determined it needed to be replaced. Instead of just looking at the label on the old unit and ordering the same size, we performed a full evaluation. The house is now nice and cool with a new system that perfectly matches the home's actual thermal profile, eliminating the struggles they had faced for years.
Taking the extra time to perform this calculation prevents the expensive mistake of installing the wrong sized unit. This data-driven approach ensures the new equipment matches the exact thermal profile of the house, delivering consistent temperatures, lower utility bills, and exceptional humidity control.
When we evaluate your historic home, we follow a strict, multi-step process to gather the necessary data:
1. Measuring the Envelope: We measure the square footage of each room, including ceiling heights, to determine the total volume of air that needs to be conditioned.
2. Evaluating Insulation: We inspect the attic, basement, and wall cavities to determine the R-value (thermal resistance) of your existing insulation.
3. Documenting Windows and Doors: We count every window, note the glazing type (single vs. double pane), and record the directional orientation to calculate solar heat gain.
4. Assessing Ductwork: We inspect the duct system for leaks, measure the trunk lines, and calculate the static pressure capabilities.
5. Calculating the Load: We input all this data into specialized software to determine the exact sensible and latent heat loads for your specific property.
This meticulous process is exactly why comparing Daikin to other major HVAC brands is only half the battle; the brand only matters if the sizing is mathematically flawless.
At MJB Heating & Cooling, we calculate AC size for an older home using the ACCA Manual J protocol. This process involves measuring the home's total volume, assessing the R-value of existing insulation, and documenting the orientation of original windows. By inputting this specific structural data into specialized software, we determine the exact sensible and latent heat loads. This prevents the severe oversizing that happens when using generic square-footage rules.
Yes, you can install central air in a 100-year-old house, provided the system is engineered correctly. Our installation teams frequently navigate the primary challenge of adapting modern equipment to narrow, original heating ducts or finding space to run new ductwork without damaging historic plaster. A thorough load calculation and duct assessment will determine if traditional central air is viable, or if alternative solutions are required to protect the home's architecture.
An oversized air conditioner is bad for humidity because it cools the room's temperature too quickly and shuts off before it can remove moisture. Dehumidification requires the system to run in long, steady cycles so the indoor air continuously passes over the cold evaporator coil. When an oversized unit short-cycles, it leaves the invisible moisture suspended in the air, creating a cold, clammy, and uncomfortable environment.
If your AC is too small for your house, it will run continuously without ever reaching the temperature set on your thermostat. This constant operation drives up your energy bills and places immense mechanical strain on the compressor and blower motor. Over time, this nonstop running leads to overheating, frozen coils, and premature system failure, especially during peak summer heatwaves.
Yes, plaster and lath construction significantly changes HVAC sizing requirements because it has a different thermal mass than modern drywall. Plaster absorbs and releases heat slowly, which delays how solar heat transfers into your living spaces. A proper Manual J calculation accounts for this specific material, ensuring the air conditioner provides adequate cooling during the late afternoon and evening when the plaster begins releasing stored heat.
Many older AC units fail at the end of summer due to the cumulative mechanical stress of fighting peak heat and humidity for months on end. If the system was improperly sized to begin with, the constant short-cycling or nonstop running degrades the compressor. By late August, the internal components simply give out under the immense strain of an unmanaged thermal load.
Proper sizing is the absolute foundation of long-term comfort and efficiency, especially when dealing with the unique architectural challenges of historic homes near Madison Avenue in Derby. Relying on outdated sizing methods inevitably leads to short-cycling, poor humidity control, and premature breakdowns during August late-summer end-of-season cooling. By insisting on a rigorous Manual J calculation, you ensure that your new system is perfectly calibrated to your home's specific thermal envelope and aging ductwork.
Understanding your home's unique needs brings peace of mind to the replacement process, giving you confidence that your investment will perform reliably through the hottest months of the year. Professional assessments eliminate the guesswork and protect your property from the damaging effects of unmanaged Kansas humidity. If you are ready to upgrade your home's cooling system correctly, you may also qualify for generic utility incentives or federal tax credits. Be sure to explore financing options for replacement AC systems and secure the precise, data-driven comfort your historic home deserves.


Our A/C stopped working on a Sunday and due to health issues, we needed to find a service company available on a Sunday. I called MJB and left a message on their emergency voice mail. Within 10 minutes Tom Buck called me to hear my description of the symptoms. He was just finishing an appointment in Wichita and would be on his way to my home on the south end of Derby. He arrived within 30 minutes! From start to finish he was the perfect example of what you could ever hope for in an HVAC tech and a human being. His evaluation of our system inside and out was as thorough as I could ever imagine and once he was done with the repair, our system is running as well or better than ever. Well worth the price for the evaluation, parts, and labor. Thank you again Tom for an awesome experience.
Our AC went out during the hottest days of the year, and they were out next day! We have been jerked around by a shoddy home warranty for years. We finally had a chance to pick our own repair people, and MJB came highly recommended. I can see why! I was impressed with the honesty and speed at which they fixed our AC unit!
Our commercial building had a lightening/electrical strike and damaged our 20 ton AC unit. No one could find us a new unit before the end of September. Imagining going all of August and September with no AC in Kansas and working inside near 100 degree temps is less than thrilling. Dale and the team at MJB called around and saved the day. They had us a new unit 5 weeks earlier than other could promise and I now have happy employees. The unit is amazingly quiet, super cold and so much more energy efficient. Thank you for being our super hero!
Came out and installed my new furnace. Was very polite and affordable. They are very acknowledgeable and I highly recommend!
Thank you very much. We had our 1st warm night in 3weeks. MJB took the time and effort to find the real problem. And the employees were kind and thoughtful and explained things very well. I cannot thank you and all of MJB. Will recommend you highly. Thanks again Marjorie Herman Oxford Kansas
We had a new system installed and I was so impressed with how quick they were in come out and install it, in the middle of a hot summer day. They were so friendly & very professional. I had a small problem with a weird sound and they came over immediately and fixed it. Love them!